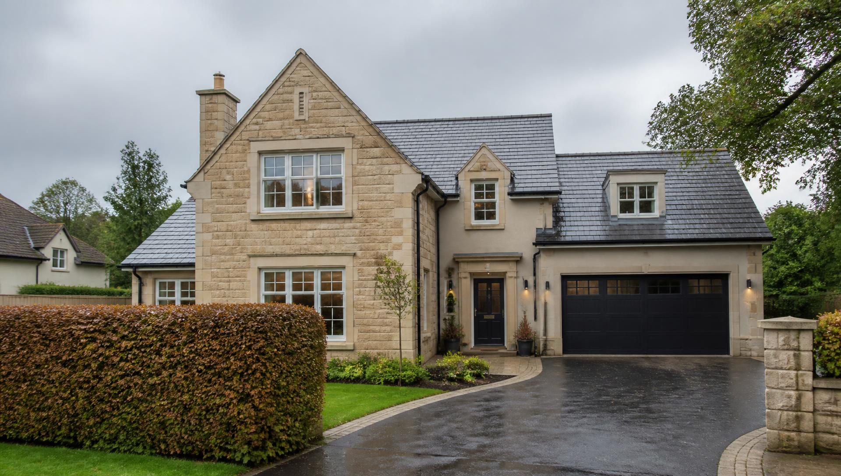
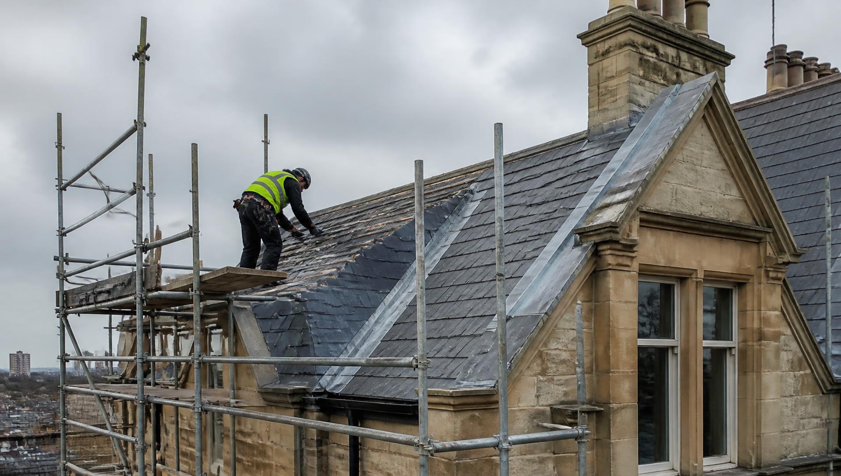
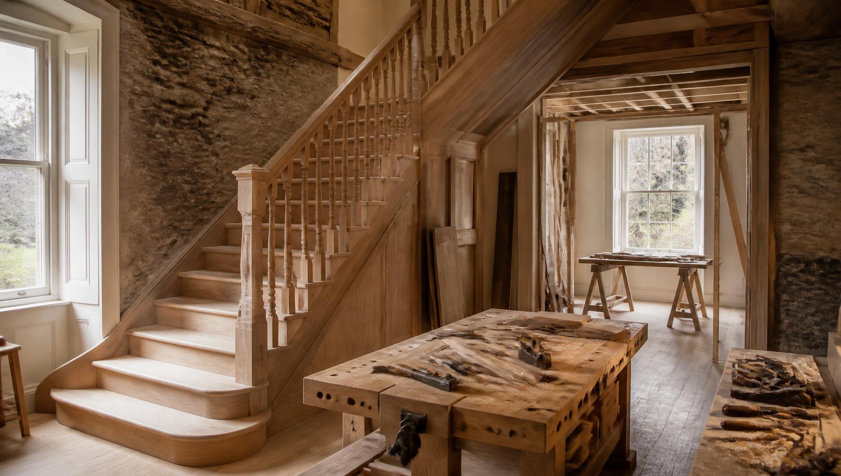
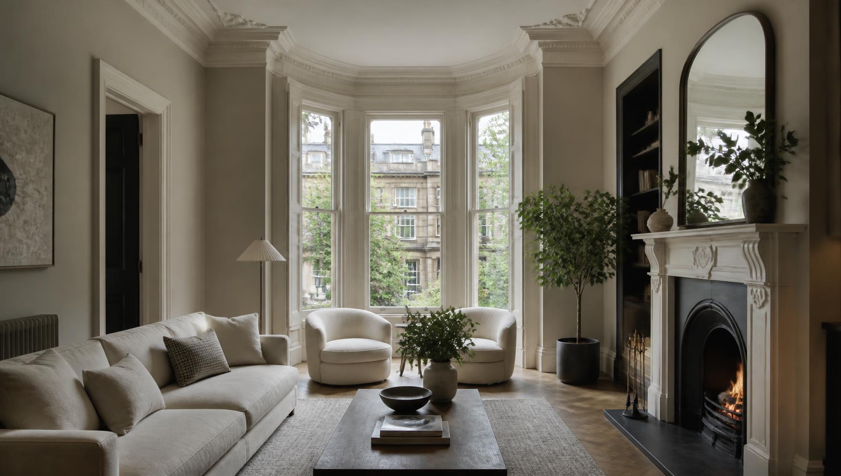
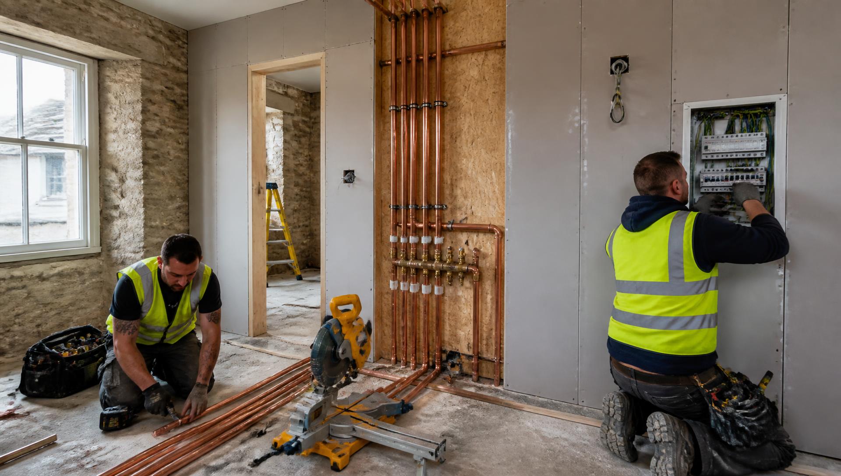
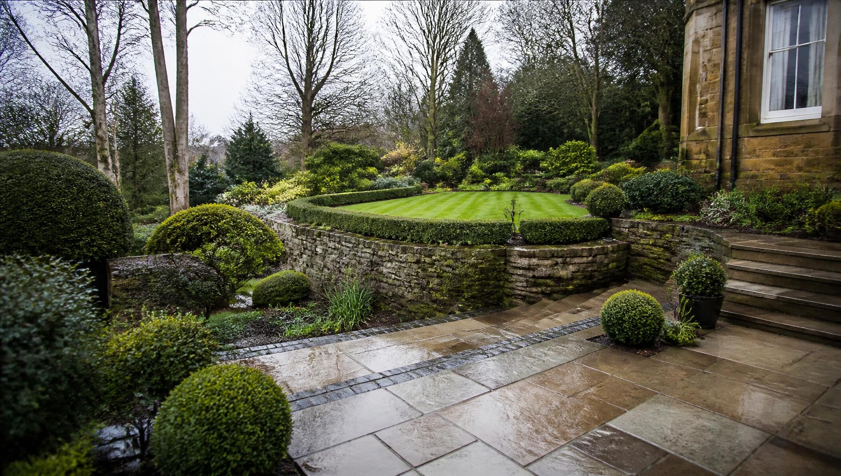
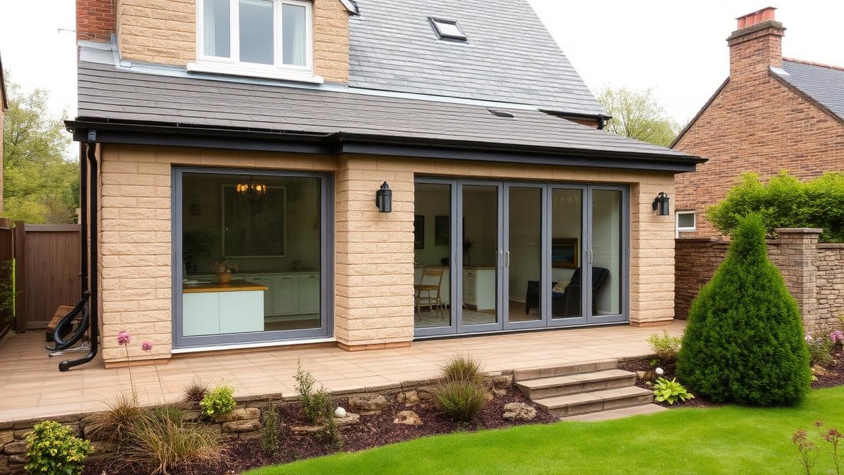
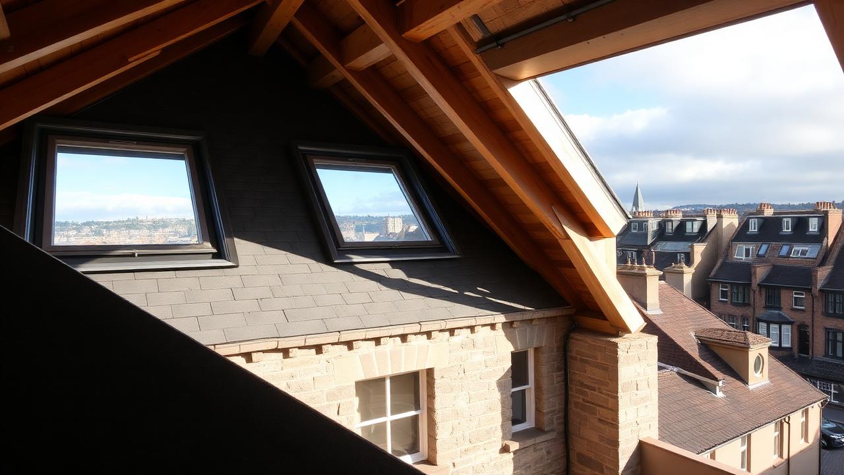
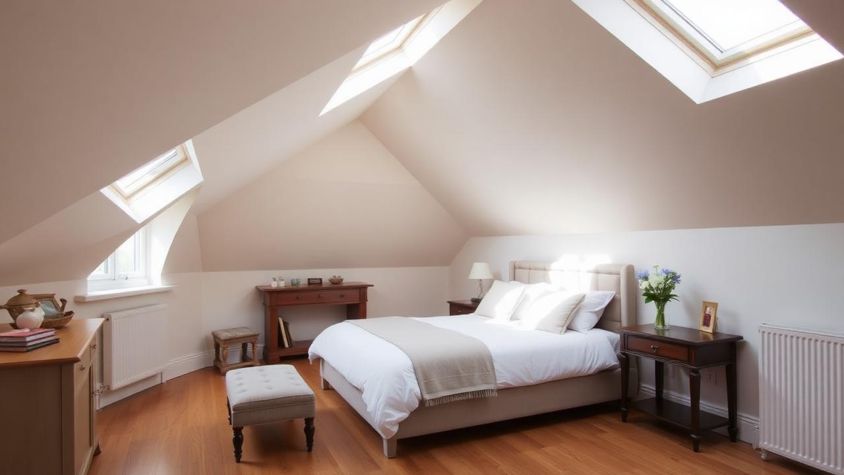
Our construction division delivers the structural work that changes how a home lives — new build houses, single and double storey extensions, loft and garage conversions and complete property renovations across Glasgow and the west of Scotland.
One team handles drawings, building warrants, groundworks, structure and finishes, so there is a single point of accountability from first sketch to final handover.
Whether you are adding a rear extension to gain an open-plan kitchen, converting a loft into a master suite or renovating a period property back to life, every project runs to a fixed specification, an agreed programme and clear stage payments.
Architectural drawings and structural engineer coordination
Planning permission and building warrant applications
Groundworks, foundations and drainage
Structure, steelwork and load-bearing alterations
First and second fix trades, plastering and joinery
Decoration, flooring and full site clean and handover
OUR PROCESS
How your project runs
01
Free consultation
We visit, measure, listen to your brief and talk honestly about budget and feasibility.
02
Design & drawings
Plans, structural calculations and a detailed, itemised quotation.
03
Approvals
We submit planning and building warrant applications and liaise with building control.
04
Build
A dedicated project manager, a weekly programme and a tidy, protected site.
05
Handover
Snagging, certification, warranties and aftercare.
WHY CHOOSE US
The LK Design Standard
Detailed Specification
Clear, itemized quotes with no hidden costs or surprises.
Customer Focus
Dedicated project manager for every build, start to finish.
Competitive Pricing
High-end quality finishes at unbeatable market rates.
Expert Craftsmanship
Skilled tradespeople with years of experience in Glasgow homes.
On Time Delivery
Efficient project management to meet agreed deadlines.
Full Accountability
We handle everything: design, planning, build, and sign-off.
Fully Accredited
Trustmark & FMB approved standards for safety and quality.
BEFORE & AFTER
Recent Construction projects
A selection of completed work across Glasgow and the surrounding regions.
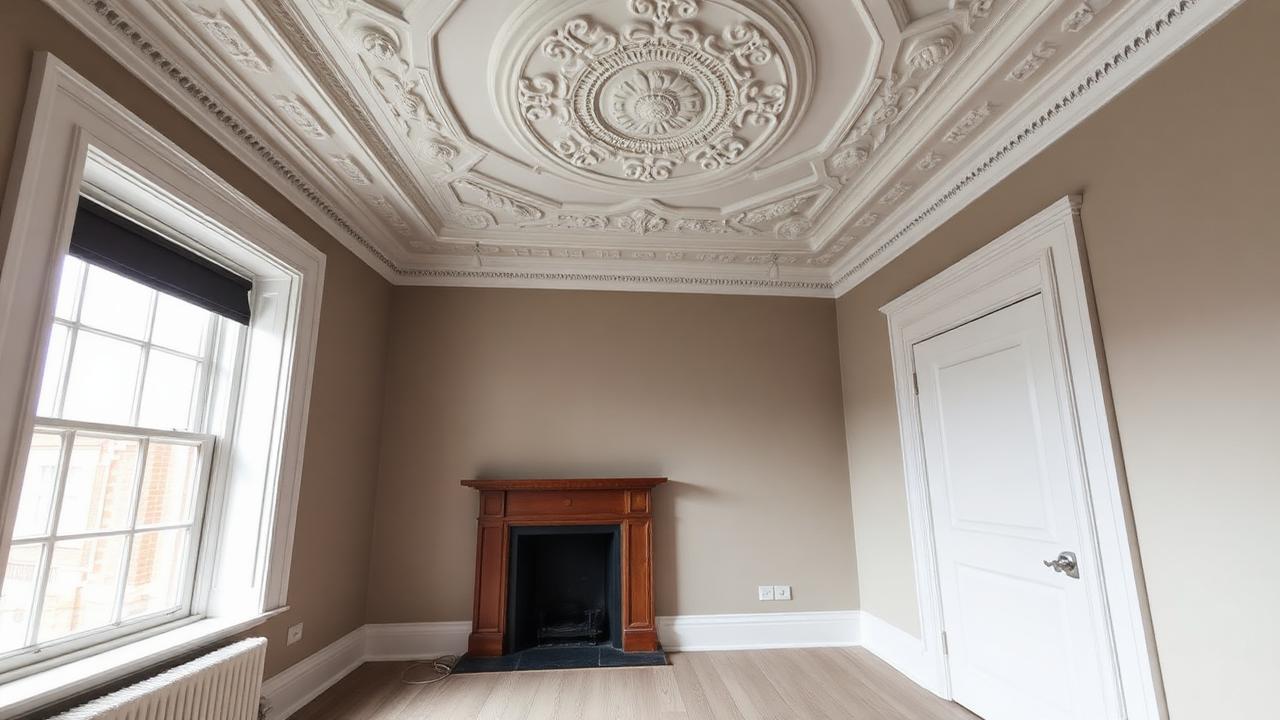
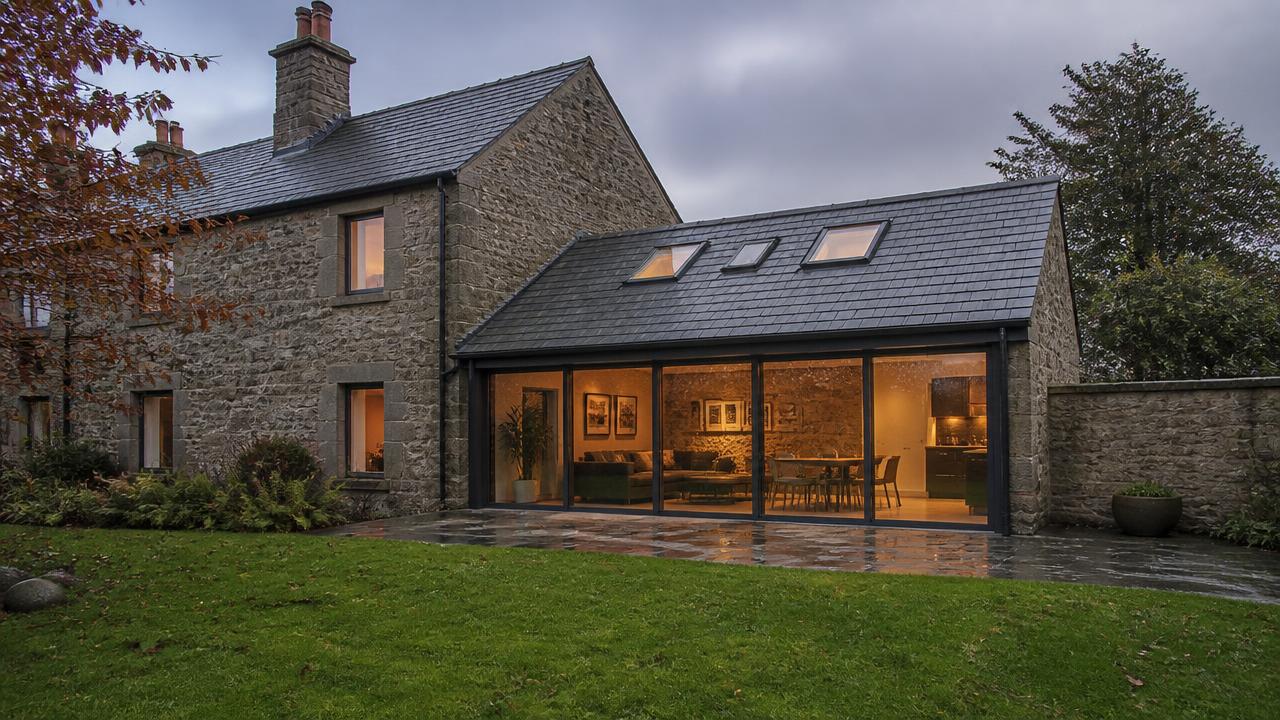
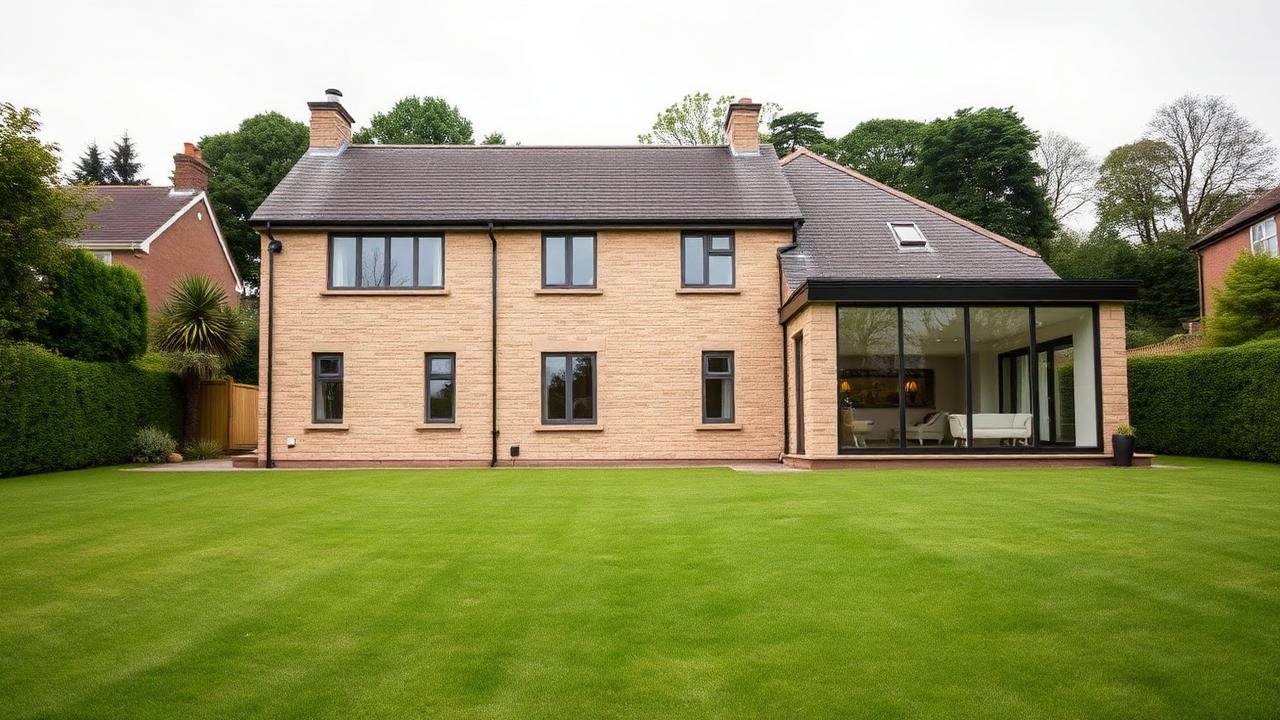
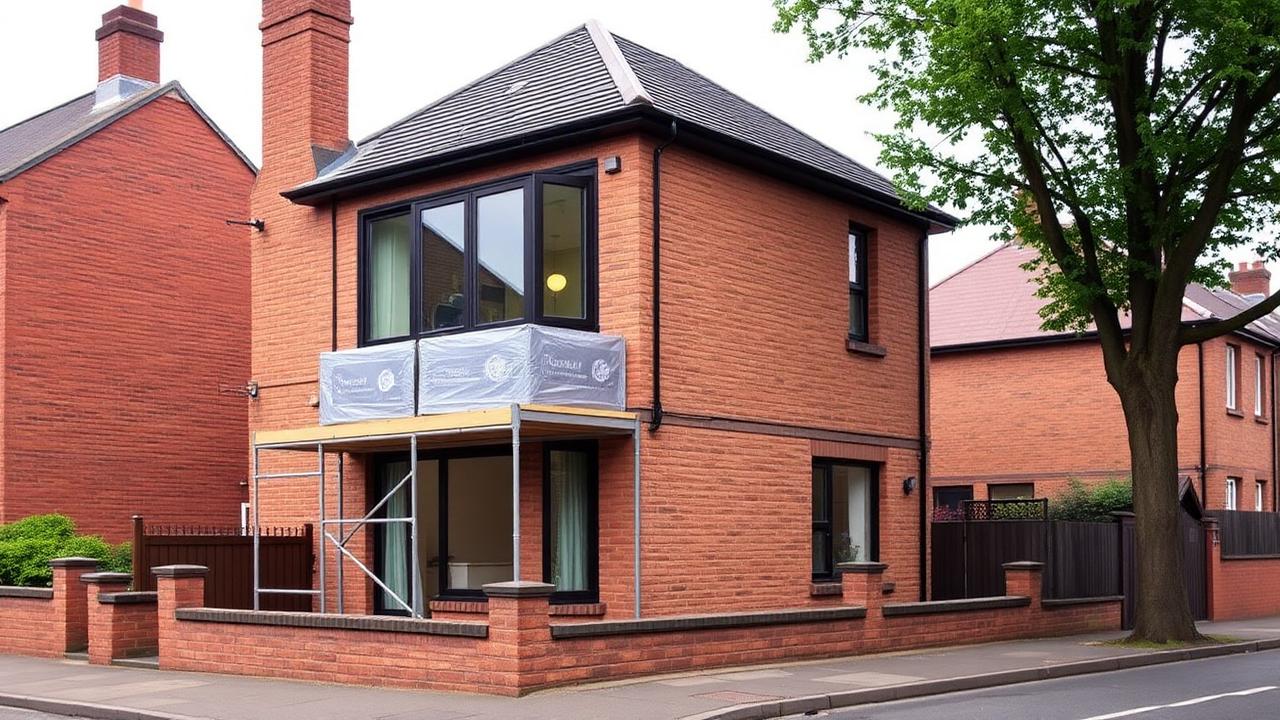
After — ConstructionBefore — ConstructionAfter — ConstructionBefore — ConstructionAfter — ConstructionBefore — Construction
CASE STUDIES
Recent Construction case studies
Delivered scopes with location, indicative budget and time on site — Bearsden, Milngavie, Glasgow and Paisley.
Single-storey rear extension on a 1930s villa
Location
Bearsden, G61
Budget
GBP 65,000 – 95,000
Timescale
12–16 weeks
Open-plan kitchen-dining extension with matched render, slate detailing and bi-fold doors to the rear garden.
Building warrant drawings and structural design
Foundations, steel beam and new wide opening
Kitchen, electrics and underfloor heating
Result: Family kitchen-living space added without losing usable garden.
Two-storey side extension, detached home
Location
Milngavie, G62
Budget
GBP 110,000 – 170,000
Timescale
20–28 weeks
Side extension adding a family room at ground level and a bedroom with en-suite above, tied into the existing roof.
Planning permission and building warrant
Structural frame and roof tie-in
Full internal fit-out and decoration
Result: Four-bed house taken to five beds with a second reception room.
Rear kitchen extension, terraced house
Location
Southside, Glasgow
Budget
GBP 60,000 – 90,000
Timescale
12–18 weeks
Single-storey rear extension with a large roof light opening a traditional terraced house onto the garden.
Foundations and structural opening
Flat roof with roof light and insulation upgrade
Kitchen fit-out and garden landscaping
Result: Dark rear rooms replaced with a bright open-plan kitchen-diner.
Budgets and timescales are indicative ranges for comparable scopes in Bearsden, Milngavie, Glasgow and Paisley — every project is priced from a site survey. See more work on the projects page.
OUR TESTIMONIAL
Trusted by Homeowners Across Glasgow
"LK Design Construction transformed our dusty attic into a stunning master bedroom. The team was punctual, polite, and the finish quality is hotel-standard. They handled all the council permits too, which was a huge relief."
Sarah Jenkins
Homeowner, Glasgw
1 of 4
FREQUENTLY ASKED
Construction questions
Do I need planning permission for an extension?
Many single-storey extensions fall within permitted development, but limits vary by property and location. We assess this at survey stage and submit any applications required on your behalf.
How long does a typical extension take?
A rear or side extension usually takes 10 to 14 weeks on site. Loft conversions average 6 to 10 weeks and full renovations 12 to 20 weeks depending on scope.
Can I live at home during the works?
Usually yes for loft conversions and single-room work. For major ground floor or whole-house projects we will advise honestly if moving out temporarily would be more comfortable.
How are payments structured?
Payments are staged against completed milestones set out in your contract. There is never a large payment up front.
Do you carry out construction in Bearsden?
Yes — Bearsden (G61) is our home area and where we complete most of our construction work. We can usually survey within a few days, and because we are minutes away we keep site logistics, deliveries and skip placement tidy on residential streets like Kessington, Westerton and Canniesburn Toll.
How much does construction cost in Bearsden and Glasgow?
Costs depend on size, structure and specification rather than postcode, so we price construction from a measured survey and issue a fixed, itemised written quotation with a stage payment schedule. Bearsden and Glasgow projects are quoted on the same rates — there is no travel premium inside Greater Glasgow.
Which towns do you cover for construction?
We deliver construction across Bearsden, Glasgow, Milngavie, Paisley, Newton Mearns, Bishopbriggs, Giffnock, Kirkintilloch, Clydebank, Renfrew, East Kilbride, Hamilton and the surrounding Greater Glasgow towns, working from our Bearsden base with Bearsden and Glasgow as our main coverage.
Do I need planning permission or a building warrant for construction in my area?
It depends on the property and the council. We deal with East Dunbartonshire, Glasgow City, Renfrewshire, East Renfrewshire, West Dunbartonshire, South Lanarkshire building standards and planning departments, check your address against conservation area and permitted-development rules at survey, and prepare and submit any planning application or building warrant needed.
Can you match traditional Scottish sandstone, slate and render on construction projects?
Yes. Housing stock across Bearsden, Milngavie and Glasgow's West End is mostly blonde or red sandstone, wet-dash render and natural slate, so we source matched materials and lime-compatible mortar rather than patching in cement or modern substitutes.
How quickly can you visit for a free construction quote?
In Bearsden and Milngavie we can normally survey within 2 to 3 working days, and within about a week across Glasgow, Paisley and the wider area. Surveys and quotations are free and carry no obligation.
FROM THE BLOG
Reading on Construction
Costs, warrants, materials and timescales for work we deliver in Bearsden, Glasgow and Paisley.
A practical guide to planning a single or double storey extension on a Bearsden sandstone or 1930s villa — budgets, warrants and realistic build programmes.
We deliver construction across Bearsden, Glasgow and the surrounding towns. Choose your area for local housing-stock notes, recent projects, an indicative price guide and answers to local planning questions.