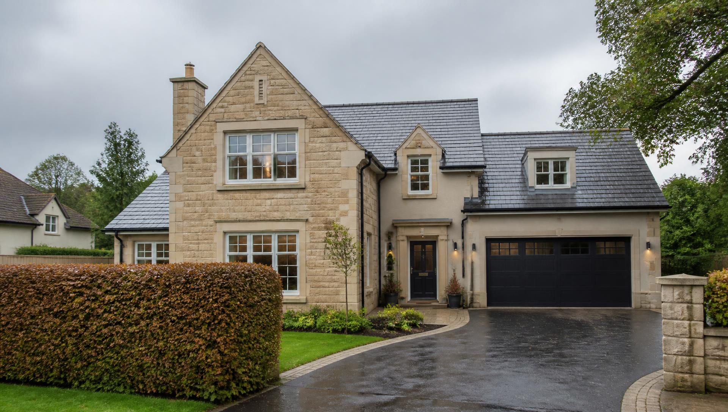
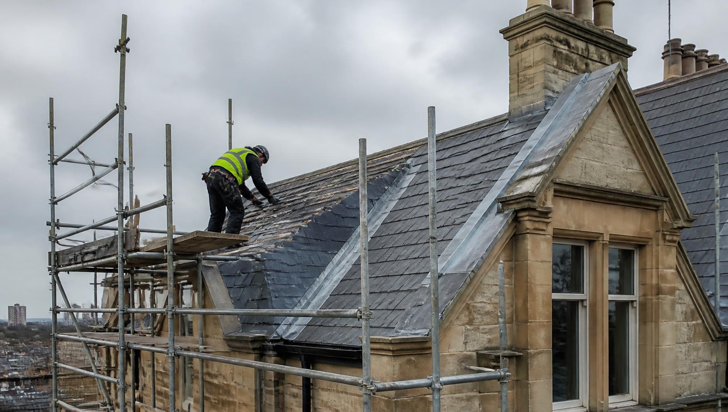
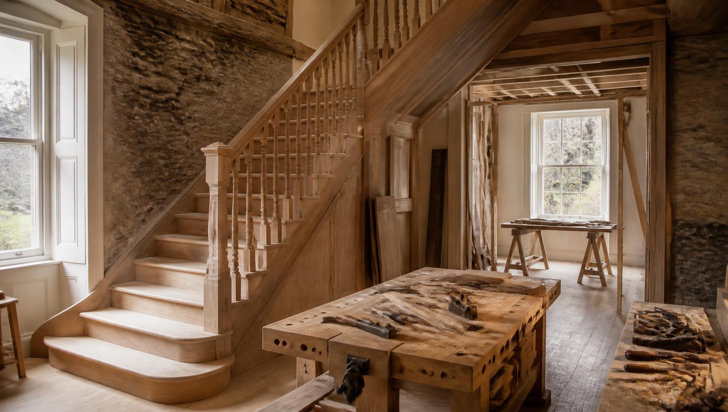
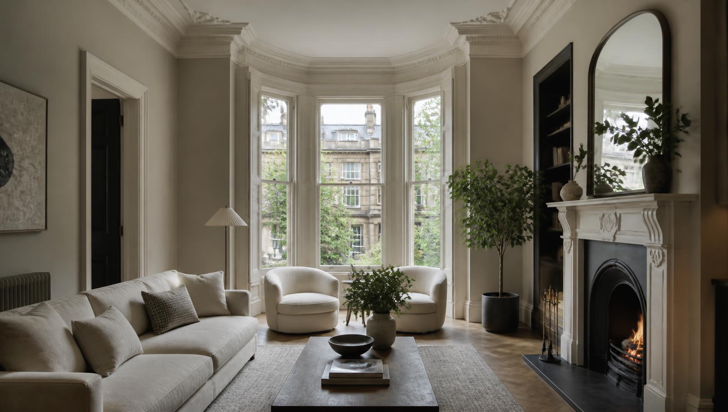
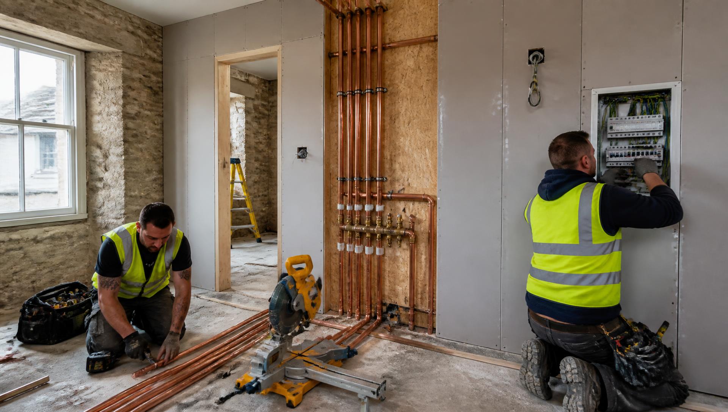
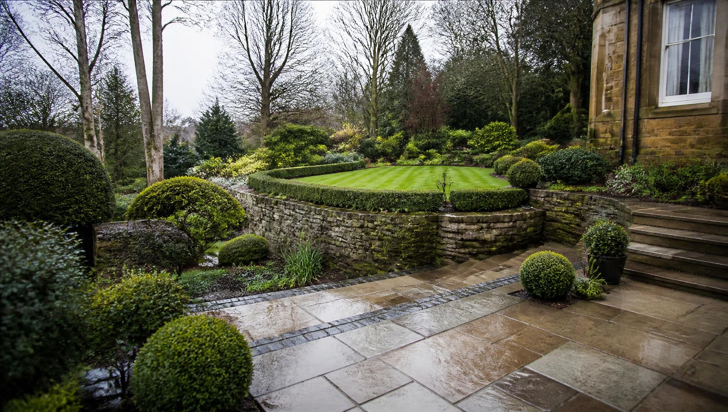
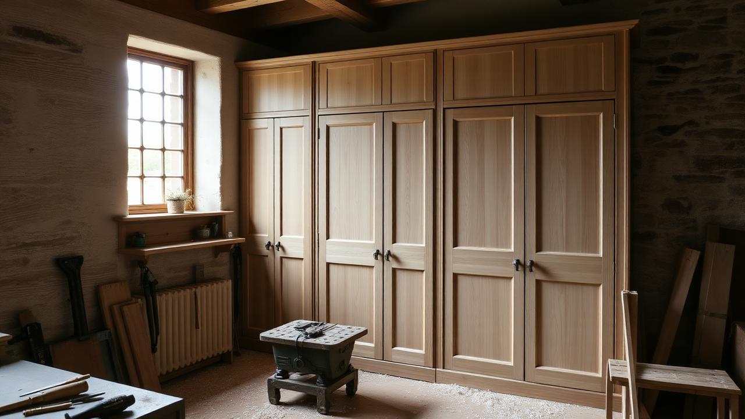
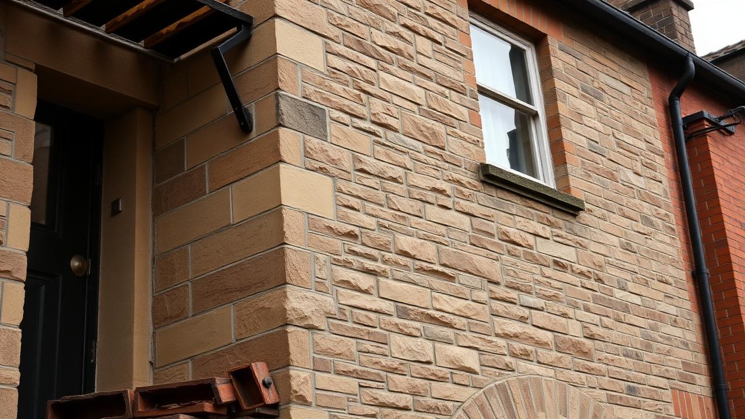
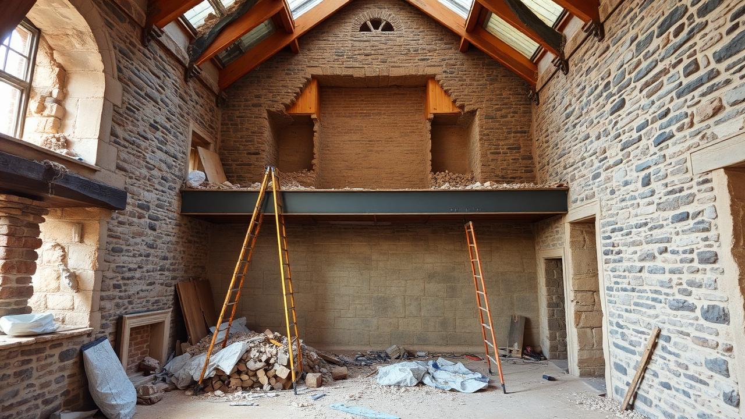
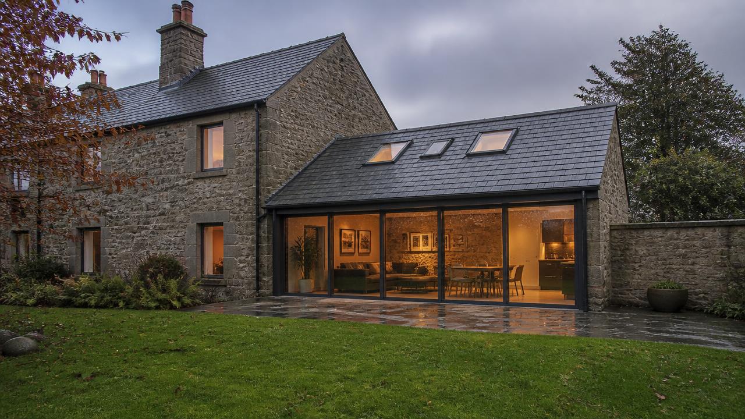
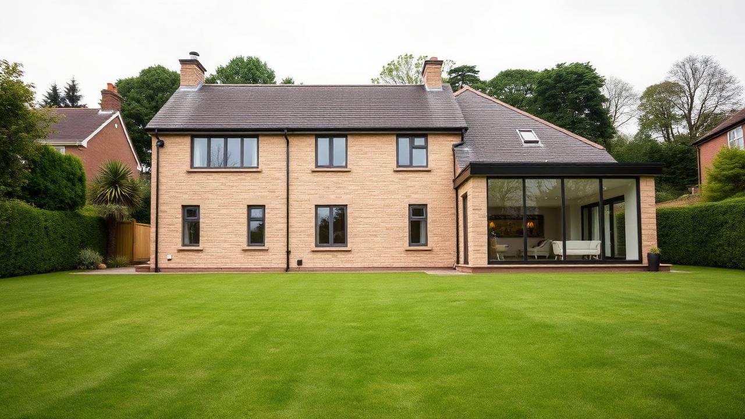
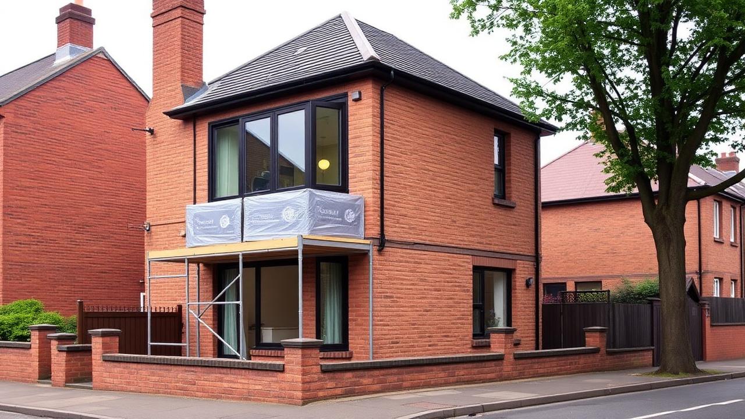
This is the trade craft that holds a building together and the detail that makes it feel expensive. Our joiners, bricklayers and structural teams work to millimetre tolerances on both new build and period property.
Structural alterations are always carried out to an engineer's design, with temporary works, method statements and building control sign-off handled in-house.
From removing a load-bearing wall and installing steel beams, to matching brickwork on a Victorian facade, to fitting furniture-grade wardrobes and panelling — the same team, the same standard.
Temporary propping, needling and controlled demolition
Steel beam and lintel installation
New brick, block and natural stone work
Repointing, brick matching and facade repairs
Bespoke fitted furniture, staircases, panelling and second fix
OUR PROCESS
How your project runs
01
Survey
We assess the structure and what the finished space needs to do.
02
Design & calcs
Engineer's drawings, joinery details and an itemised quotation.
03
Prepare
Protection, propping and safe removal of what needs to go.
04
Build & fit
Steelwork, masonry and workshop-made joinery installed on site.
05
Finish
Making good, decoration, certification and handover.
WHY CHOOSE US
The LK Design Standard
Detailed Specification
Clear, itemized quotes with no hidden costs or surprises.
Customer Focus
Dedicated project manager for every build, start to finish.
Competitive Pricing
High-end quality finishes at unbeatable market rates.
Expert Craftsmanship
Skilled tradespeople with years of experience in Glasgow homes.
On Time Delivery
Efficient project management to meet agreed deadlines.
Full Accountability
We handle everything: design, planning, build, and sign-off.
Fully Accredited
Trustmark & FMB approved standards for safety and quality.
BEFORE & AFTER
Recent Building & Joinery projects
A selection of completed work across Glasgow and the surrounding regions.
After — Building & JoineryBefore — Building & JoineryAfter — Building & JoineryBefore — Building & JoineryAfter — Building & JoineryBefore — Building & Joinery
CASE STUDIES
Recent Building & Joinery case studies
Delivered scopes with location, indicative budget and time on site — Bearsden, Milngavie, Glasgow and Paisley.
Hip-to-gable loft conversion with dormer
Location
Kessington, Bearsden
Budget
GBP 45,000 – 70,000
Timescale
10–14 weeks
Two-room loft conversion with rear dormer and en-suite on a 1930s bungalow, delivered under building warrant.
Gable rebuild and dormer framing
Protected stair and escape window
Joinery, plastering and decoration
Result: Two extra rooms created inside the existing footprint.
Dormer loft conversion, semi-detached
Location
Bishopbriggs, G64
Budget
GBP 45,000 – 70,000
Timescale
10–14 weeks
Loft converted into a main bedroom with en-suite behind a full-width rear dormer.
Structural alterations and dormer build
Insulation and fire safety works
Bathroom, fitted joinery and decoration
Result: Principal bedroom suite added without extending the ground floor.
Garage conversion to home office
Location
Newton Mearns, G77
Budget
GBP 20,000 – 35,000
Timescale
4–7 weeks
Integral garage converted into an insulated home office with its own heating zone.
Floor build-up, insulation and damp proofing
New window and door openings
Electrics, heating and fitted finishes
Result: Year-round workspace created from underused storage.
Budgets and timescales are indicative ranges for comparable scopes in Bearsden, Milngavie, Glasgow and Paisley — every project is priced from a site survey. See more work on the projects page.
OUR TESTIMONIAL
Trusted by Homeowners Across Glasgow
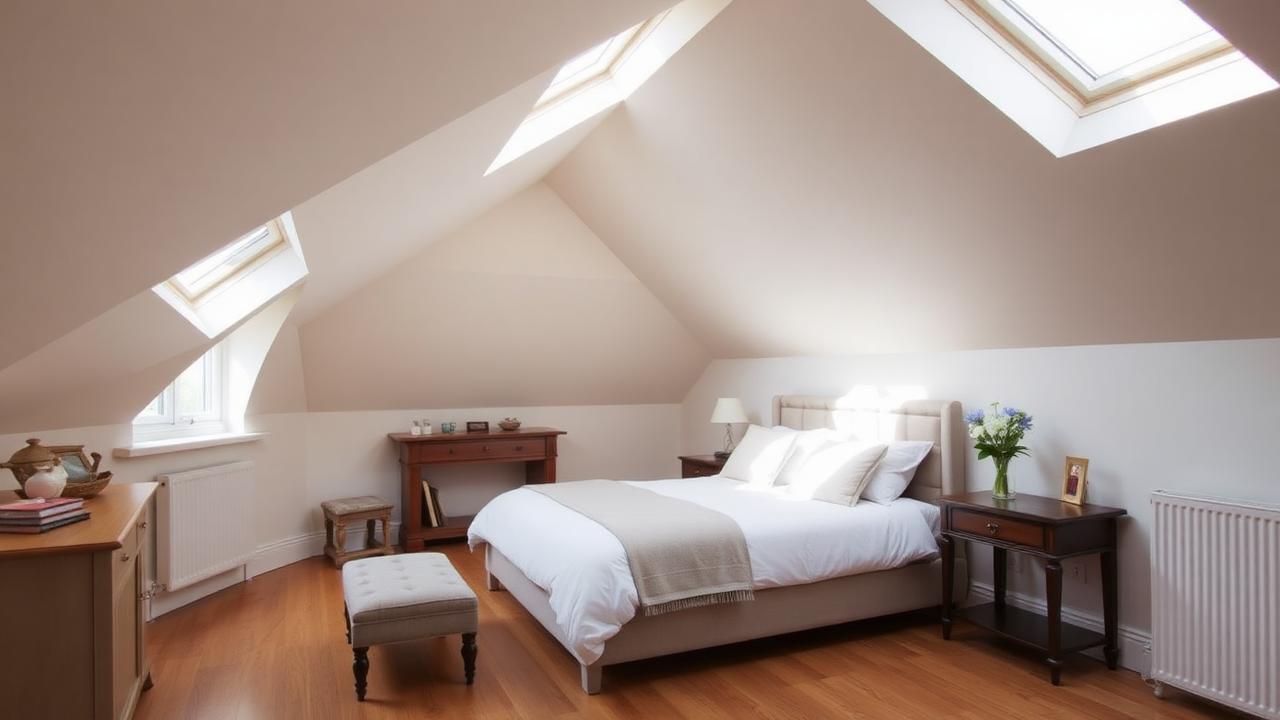
"LK Design Construction transformed our dusty attic into a stunning master bedroom. The team was punctual, polite, and the finish quality is hotel-standard. They handled all the council permits too, which was a huge relief."
Sarah Jenkins
Homeowner, Glasgw
1 of 4
FREQUENTLY ASKED
Building & Joinery questions
Can you remove a load-bearing wall?
Yes. We arrange the structural engineer's calculations, install the specified steel and handle building warrant sign-off.
Is bespoke joinery more expensive than flat pack?
Per metre it costs more, but it uses every millimetre of an awkward space and lasts decades — which is why most clients find it better value overall.
Can you match brickwork on an older property?
Yes. We source reclaimed or colour-matched bricks and match the mortar mix and joint profile so new work reads as original.
Do you carry out building & joinery in Bearsden?
Yes — Bearsden (G61) is our home area and where we complete most of our building & joinery work. We can usually survey within a few days, and because we are minutes away we keep site logistics, deliveries and skip placement tidy on residential streets like Kessington, Westerton and Canniesburn Toll.
How much does building & joinery cost in Bearsden and Glasgow?
Costs depend on size, structure and specification rather than postcode, so we price building & joinery from a measured survey and issue a fixed, itemised written quotation with a stage payment schedule. Bearsden and Glasgow projects are quoted on the same rates — there is no travel premium inside Greater Glasgow.
Which towns do you cover for building & joinery?
We deliver building & joinery across Bearsden, Glasgow, Milngavie, Paisley, Newton Mearns, Bishopbriggs, Giffnock, Kirkintilloch, Clydebank, Renfrew, East Kilbride, Hamilton and the surrounding Greater Glasgow towns, working from our Bearsden base with Bearsden and Glasgow as our main coverage.
Do I need planning permission or a building warrant for building & joinery in my area?
It depends on the property and the council. We deal with East Dunbartonshire, Glasgow City, Renfrewshire, East Renfrewshire, West Dunbartonshire, South Lanarkshire building standards and planning departments, check your address against conservation area and permitted-development rules at survey, and prepare and submit any planning application or building warrant needed.
Can you match traditional Scottish sandstone, slate and render on building & joinery projects?
Yes. Housing stock across Bearsden, Milngavie and Glasgow's West End is mostly blonde or red sandstone, wet-dash render and natural slate, so we source matched materials and lime-compatible mortar rather than patching in cement or modern substitutes.
How quickly can you visit for a free building & joinery quote?
In Bearsden and Milngavie we can normally survey within 2 to 3 working days, and within about a week across Glasgow, Paisley and the wider area. Surveys and quotations are free and carry no obligation.
FROM THE BLOG
Reading on Building & Joinery
Costs, warrants, materials and timescales for work we deliver in Bearsden, Glasgow and Paisley.
A practical guide to planning a single or double storey extension on a Bearsden sandstone or 1930s villa — budgets, warrants and realistic build programmes.
We deliver building & joinery across Bearsden, Glasgow and the surrounding towns. Choose your area for local housing-stock notes, recent projects, an indicative price guide and answers to local planning questions.
Tell us about your building & joinery project and we will come out, measure up and send a clear, itemised quotation — with no obligation and no pressure.